See your Sicilian home before it's built
If you are buying a new home in Terrasini from abroad, you may never walk through it before you sign. Here is what you can see online instead, and what it is based on.
In short
- Explore a home that is not built yet from your phone.
- Real floor plans, room sizes from the architect's drawings.
- See how close the beach is on a 3D flight over the area.
Read more
Why this guide
New homes are often sold before they exist. A buyer who lives in Italy can visit the building site and read the floor plans with the agent. A buyer in New York or Chicago has a PDF and a few renderings. We build pages that let you understand the home and the area on your own, from your phone.
Built from the architect's drawings
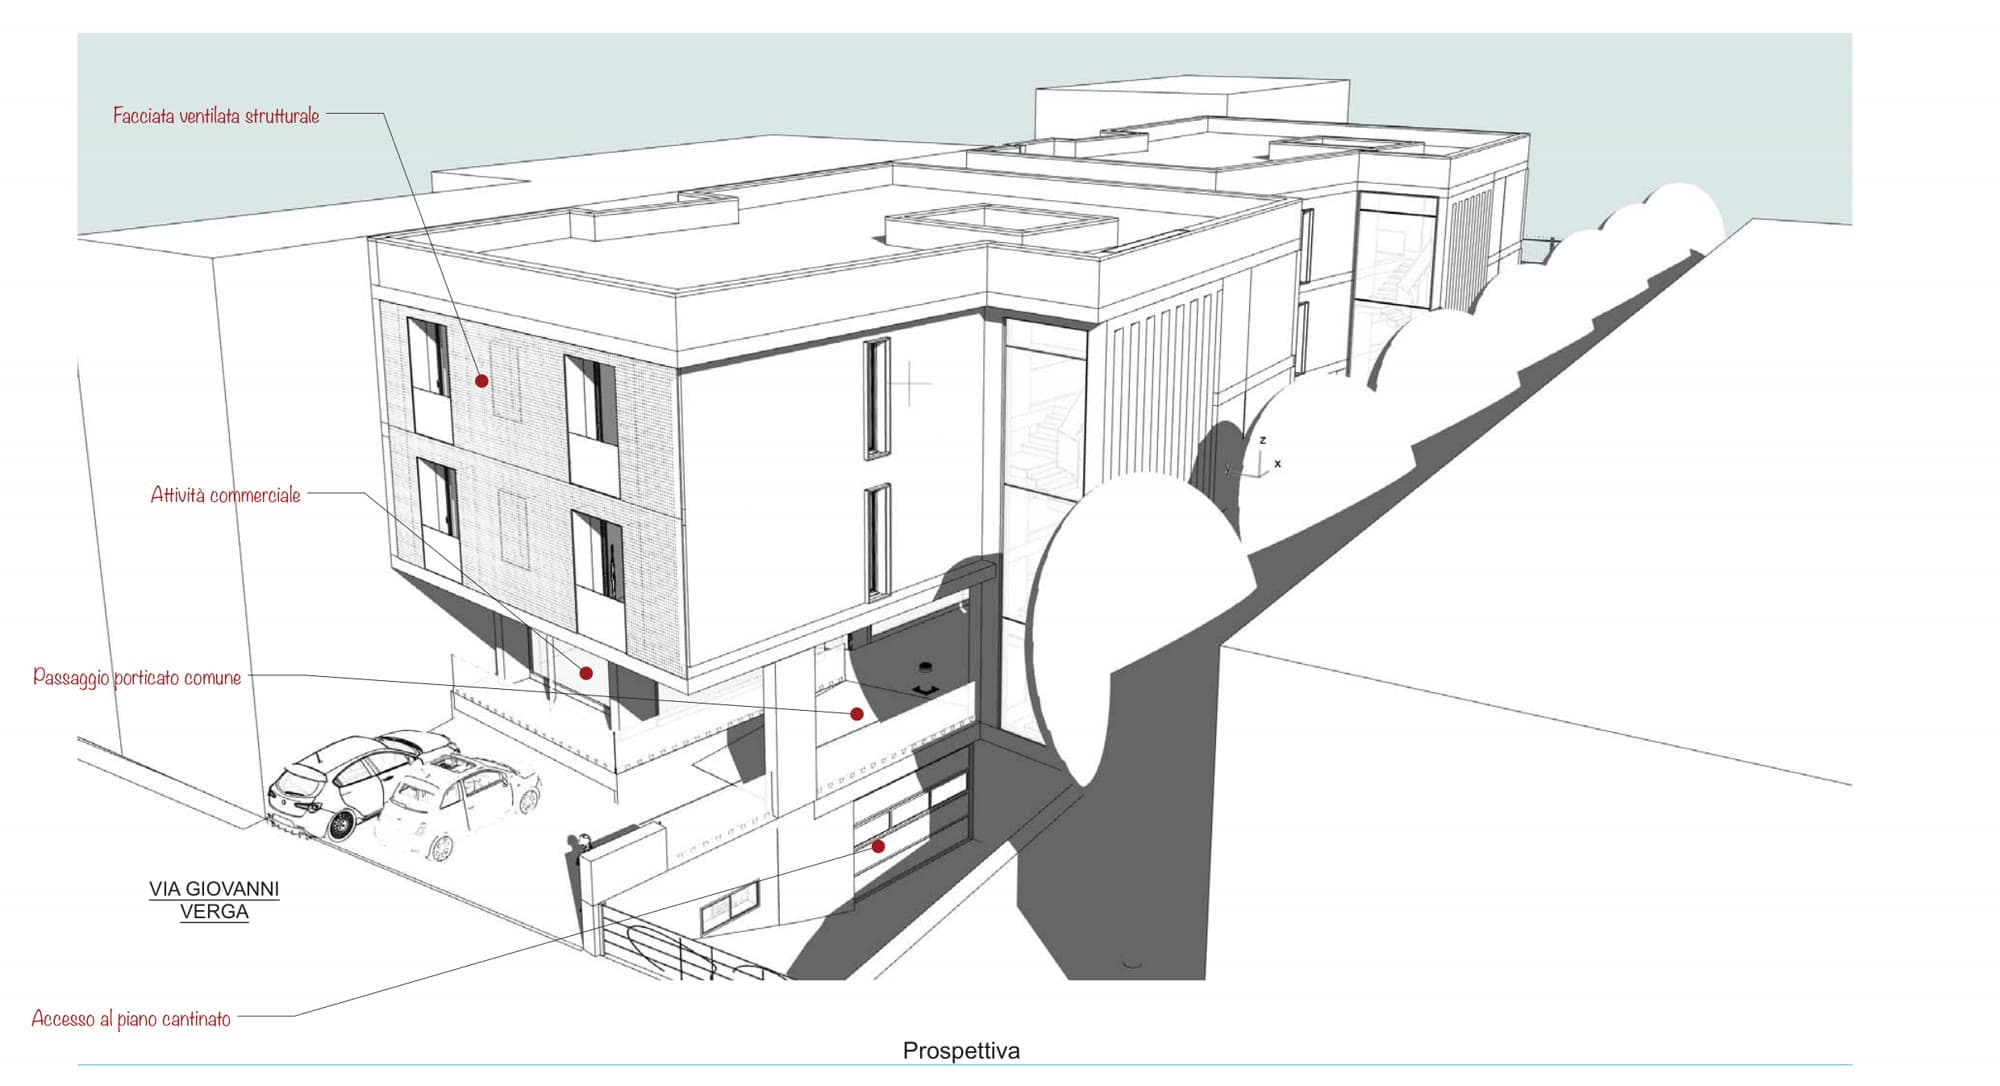
Each project starts from the official drawings of the design: floor plans, elevations and site plans. Room names and sizes on our pages come from those drawings. The images are renderings of the design: furniture is indicative, added with AI on the floor plan, as the pages say.
Spin the home in 3D
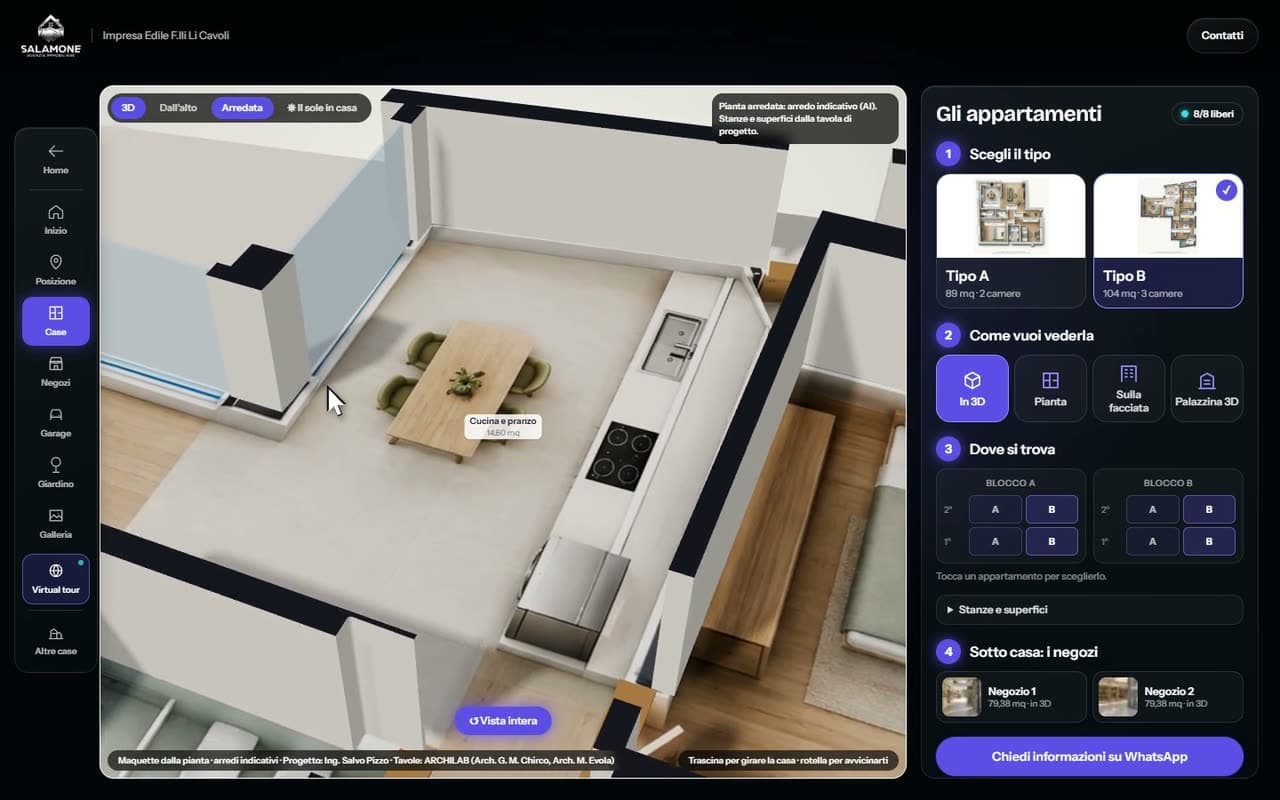
On the Palazzine via Verga page you can spin a 3D model of the apartment with your mouse or your finger. Click a room, or tap it in the list on a phone, and the view flies to it, with its name and floor area. On a phone you can choose between the two apartment types and the shops on the ground floor.
Walk through it at 360°
For the type A apartment of the Palazzine via Verga there is a 360° tour of all nine rooms: you look around with your finger and move from room to room, or pick a room on the floor plan.
See the area from above
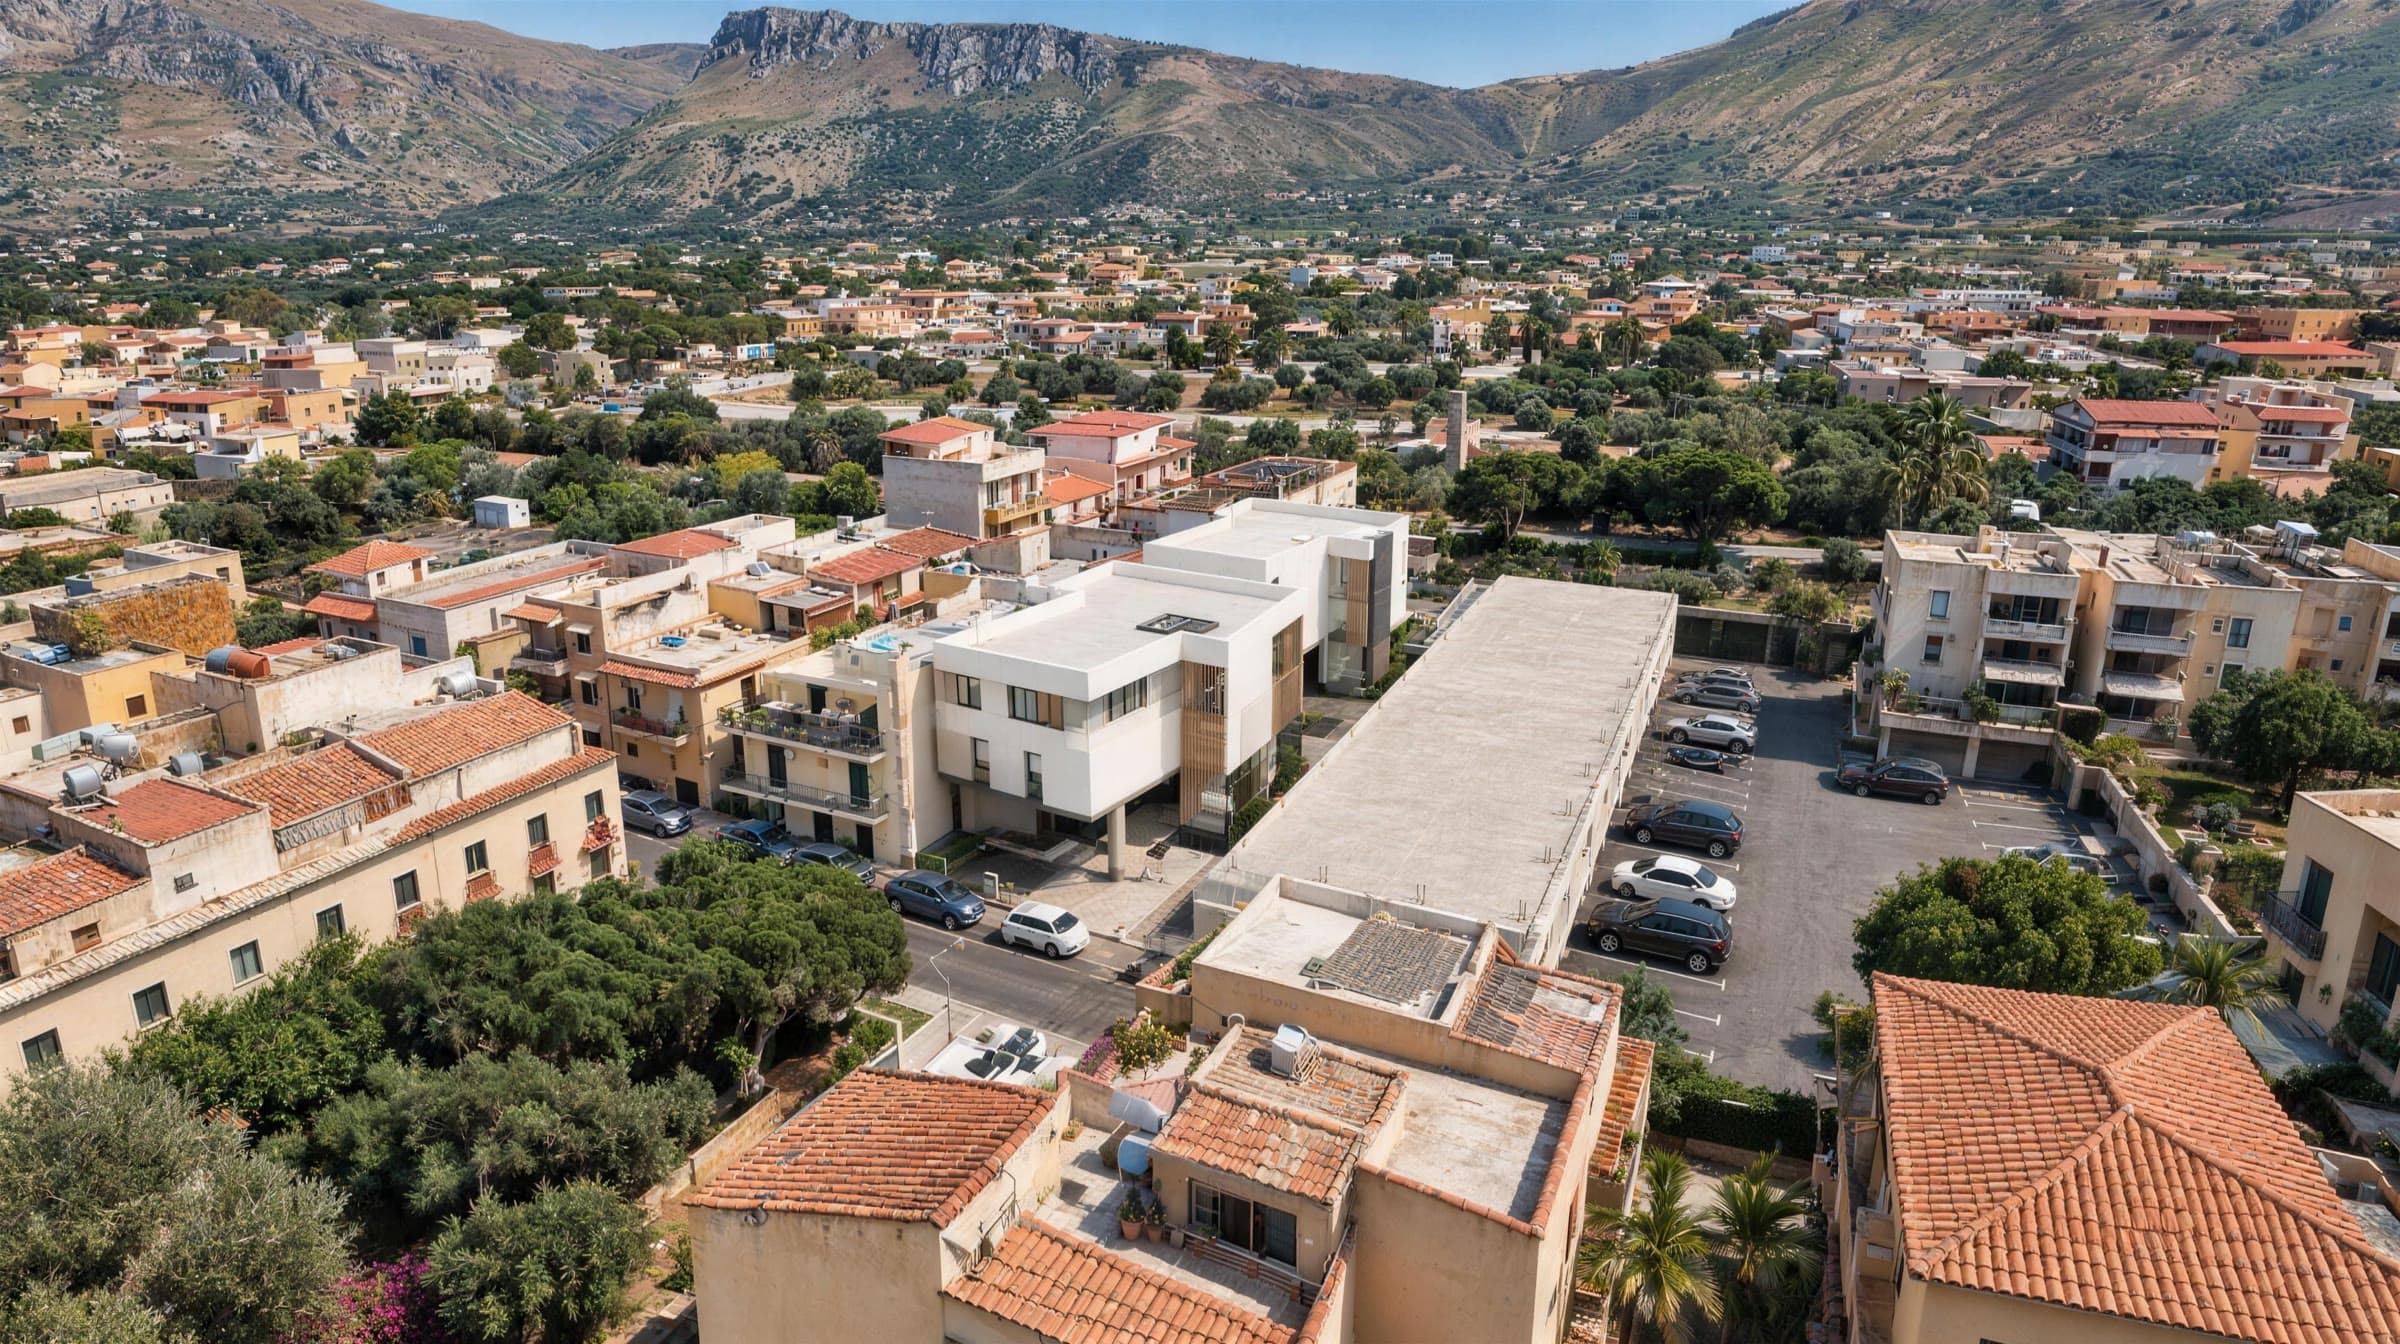
A simulated 3D flight over Terrasini shows the building in its real context and draws the straight-line distance to the sea, the town center, schools and shops, measured on OpenStreetMap. It is not drone footage: it is a flight made with AI on the model of the project, over Google's 3D map, as the page says.
Light and numbers
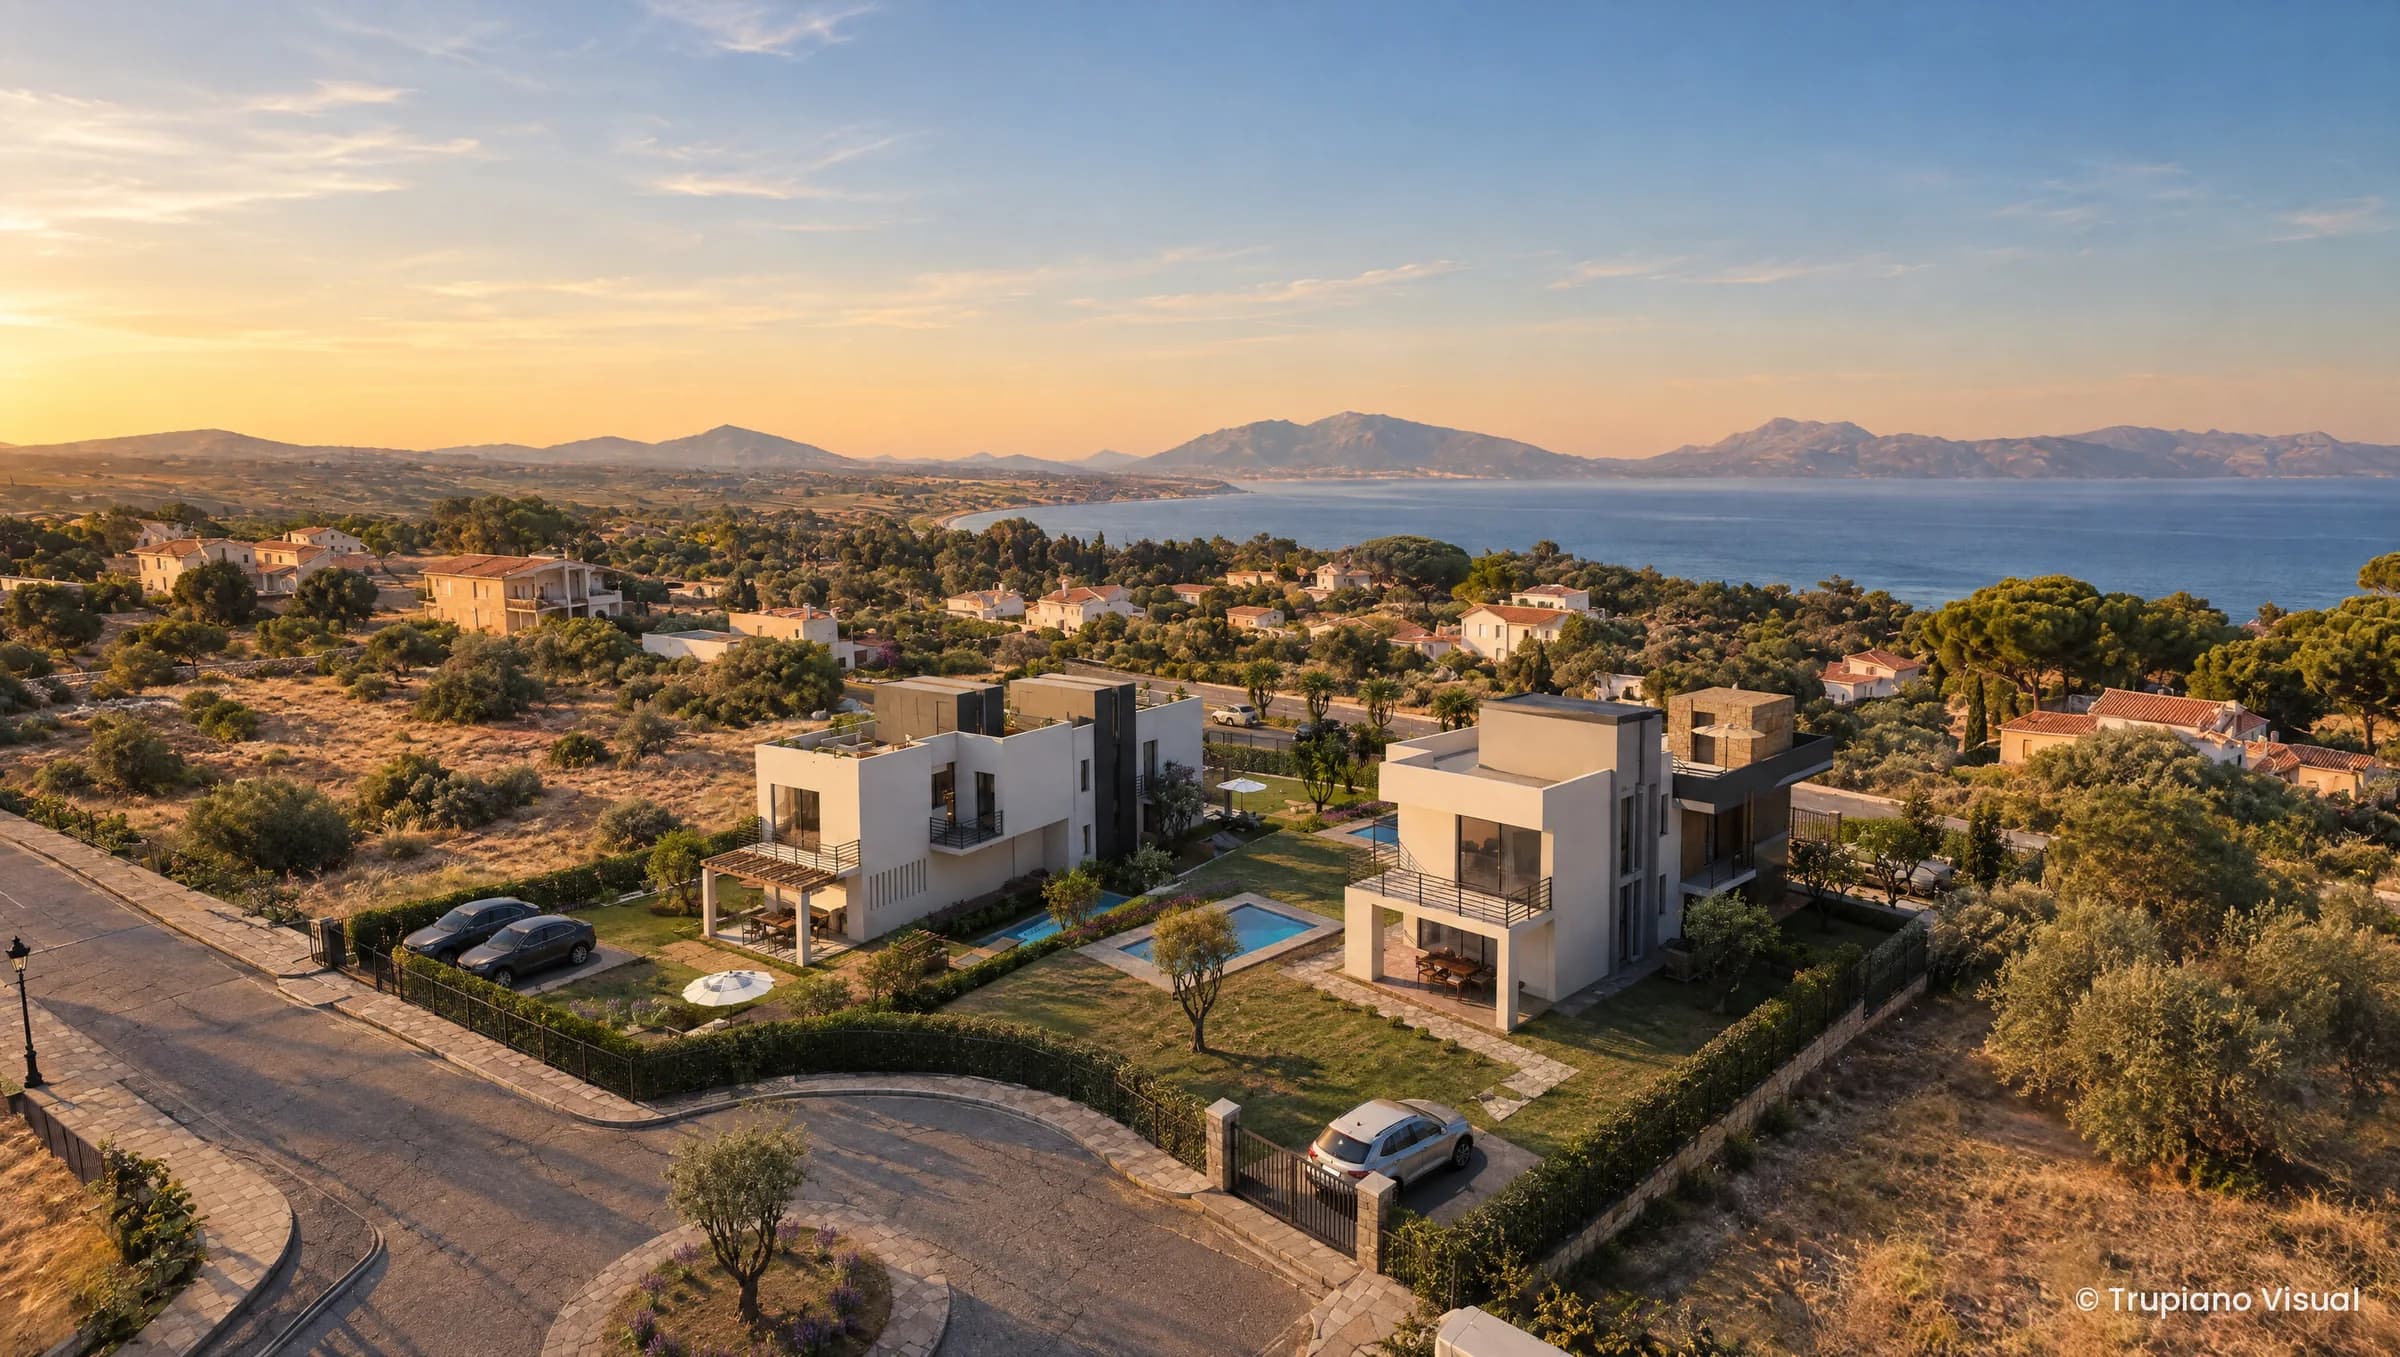
On some projects you can also see how many hours of direct sun each room gets in each season, test what a shop could become, or, for the Villini Piano di Guardia, simulate a short-term rental budget with the sources next to each figure.
What this is, and what it is not
These pages help you understand a home before you visit or before it is built. They do not replace a visit, a survey or the documents of the sale. Trupiano Visual creates the presentations: sales are handled by the builder or a licensed agency, and the pages are in Italian for now.
The goal
Let a buyer abroad understand a new home and its area before travelling to Sicily.
Who it is for
- Buyers abroad: who cannot visit a building site before deciding.
- Builders and agencies: who want to reach buyers outside Italy.
New homes are often sold before they exist. A buyer who lives in Italy can visit the building site and read the floor plans with the agent. A buyer in New York or Chicago has a PDF and a few renderings. We build pages that let you understand the home and the area on your own, from your phone.
Built from the architect's drawings
Each project starts from the official drawings of the design: floor plans, elevations and site plans. Room names and sizes on our pages come from those drawings. The images are renderings of the design: furniture is indicative, added with AI on the floor plan, as the pages say.
Spin the home in 3D
On the Palazzine via Verga page you can spin a 3D model of the apartment with your mouse or your finger. Click a room, or tap it in the list on a phone, and the view flies to it, with its name and floor area. On a phone you can choose between the two apartment types and the shops on the ground floor.
Walk through it at 360°
For the type A apartment of the Palazzine via Verga there is a 360° tour of all nine rooms: you look around with your finger and move from room to room, or pick a room on the floor plan.
See the area from above
A simulated 3D flight over Terrasini shows the building in its real context and draws the straight-line distance to the sea, the town center, schools and shops, measured on OpenStreetMap. It is not drone footage: it is a flight made with AI on the model of the project, over Google's 3D map, as the page says.
Light and numbers
On some projects you can also see how many hours of direct sun each room gets in each season, test what a shop could become, or, for the Villini Piano di Guardia, simulate a short-term rental budget with the sources next to each figure.
What this is, and what it is not
These pages help you understand a home before you visit or before it is built. They do not replace a visit, a survey or the documents of the sale. Trupiano Visual creates the presentations: sales are handled by the builder or a licensed agency, and the pages are in Italian for now.
In short
The goal
Let a buyer abroad understand a new home and its area before travelling to Sicily.
Who it is for
- Buyers abroadwho cannot visit a building site before deciding.
- Builders and agencieswho want to reach buyers outside Italy.
See the homes in 3D
Write to us and we will walk you through the pages in English.
Message us on WhatsApp